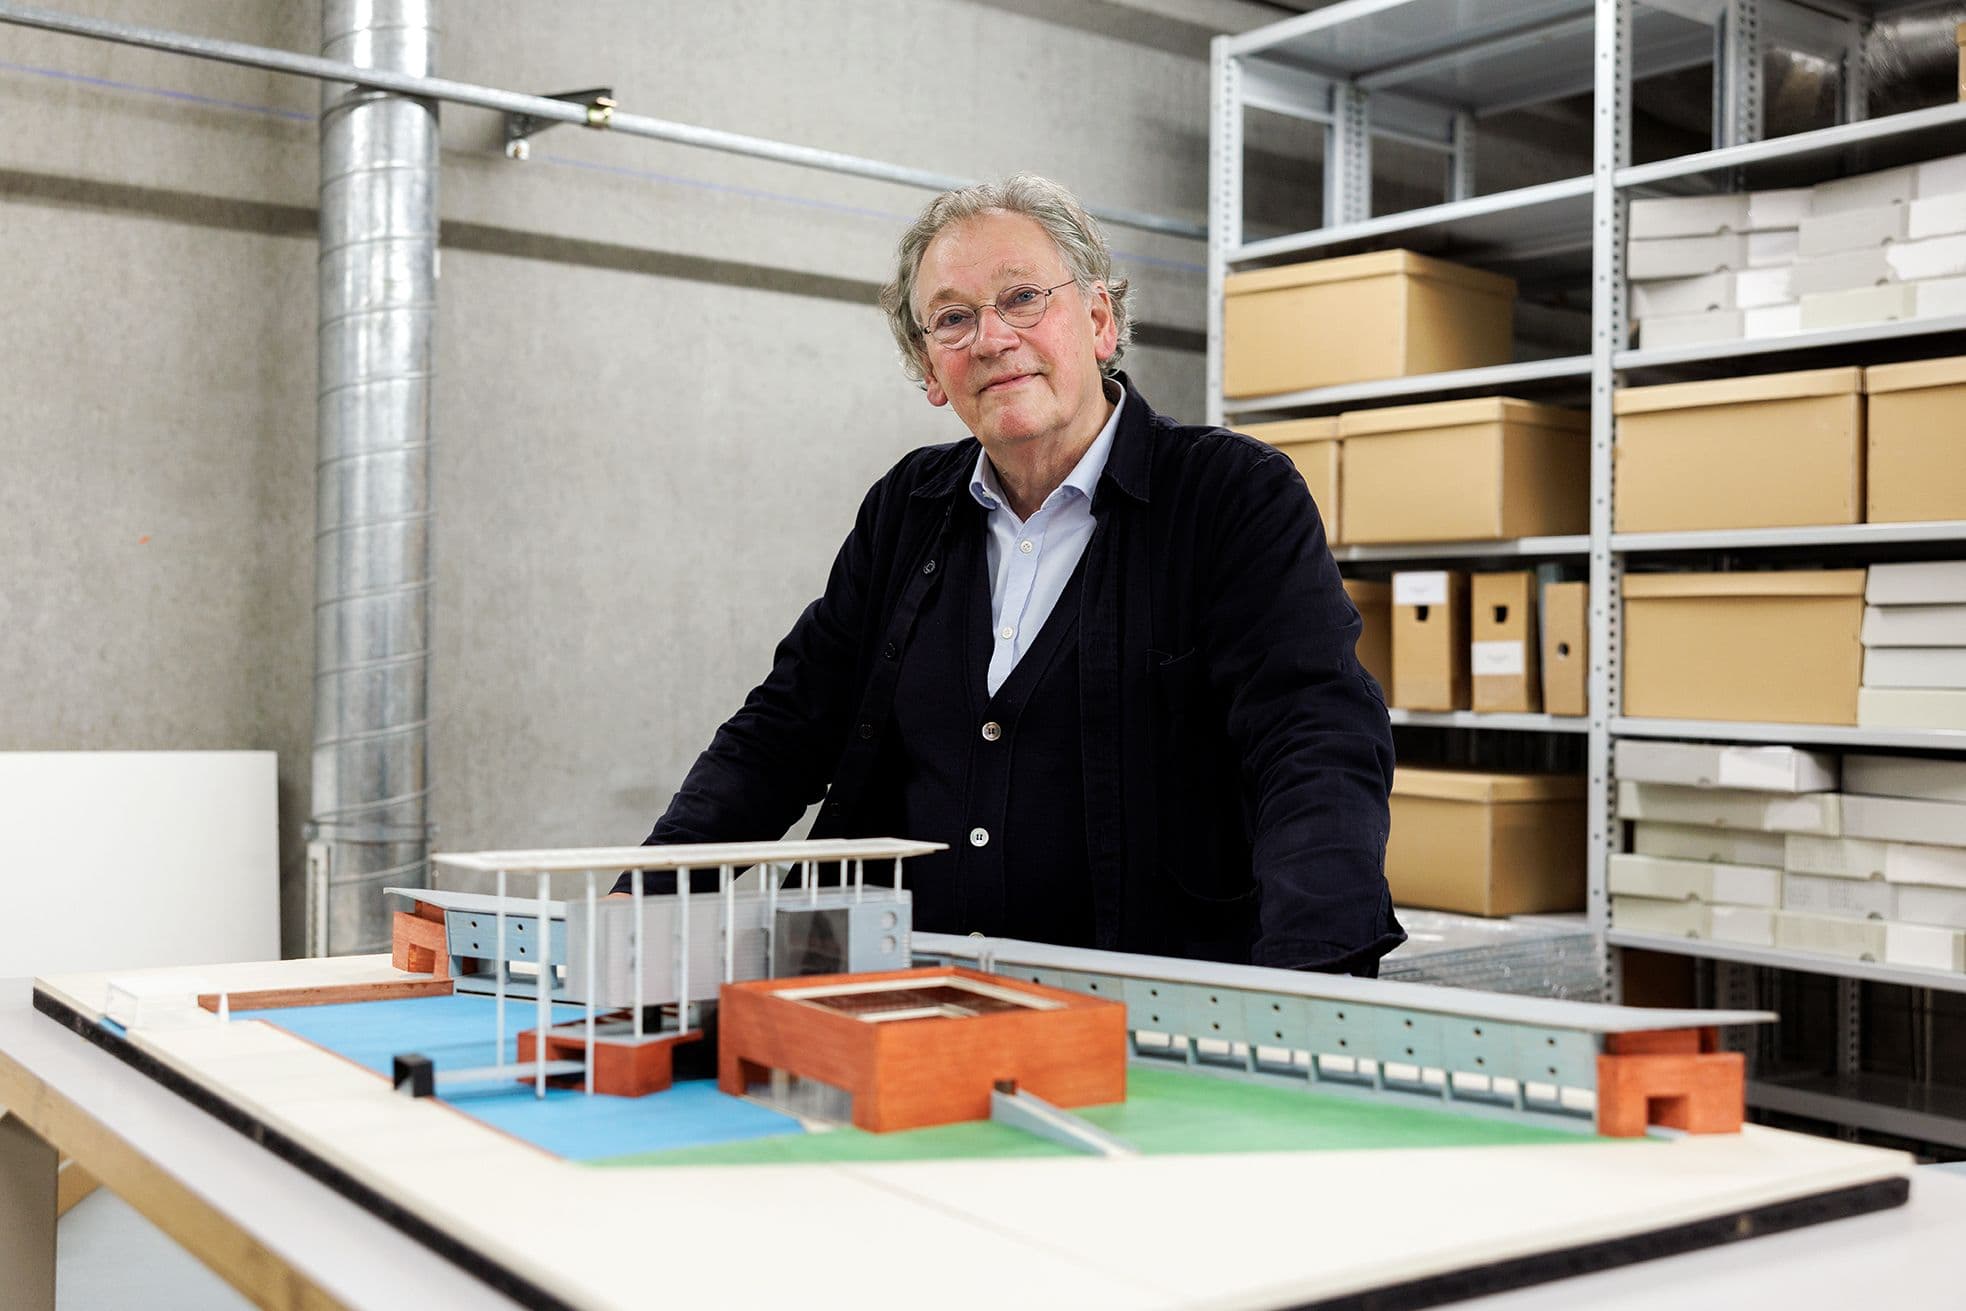
A Building in Motion: From Sketch to Treasure Chamber
24 August 2026 - 21 September 2026
In the Re-Centre, you can view sketches, drawings and photographs of architect Jo Coenen’s late-1980s design for the future Architecture Institute – today’s Nieuwe Instituut. Afterwards, walking through and around the building, you’ll see your surroundings with fresh eyes.
Design brief
Jo Coenen was commissioned in 1988, having won a competition against five other architects. Rather than creating a single massive block to contain the requested ‘Banquet Hall,’ ‘Treasure Chamber’ and ‘Reading Room’, Coenen’s design places these different functions in a series of interconnected building sections. Each section has its own distinct materiality and formal language, resulting in a box-shaped brick exhibition gallery, an elongated archive space along the Rochussenstraat, and a tall glass office building containing a library and a reading room.
Much of the building was intended for storing archival documents that had to be preserved under proper storage conditions. This meant that the building would inevitably have a private character. Yet it also needed to be attractive and inviting to a wide audience. Resolving this paradox was one of the project’s greatest challenges.
The exhibition allows you to follow the entire design process through Coenen’s original sketches, from the initial competition entry to the finished building.
From the National Collection
The thirteen original drawings presented in the exhibition come from the Jo Coenen studio archive, acquired in 2024, including materials that had already been collected previously. Also on view are photographs and videos from the National Collection of the construction and opening of the former Netherlands Architecture Institute.
Opening hours
You can visit the Re-Centre during the museum’s opening hours: Tuesday to Sunday from 10:00 – 17:00, and until 21:00 on Thursdays.